.png)
PROJECTS / SELECTED WORK
Documented
delivery.
A gallery of BIM delivery, NCC, BCA and Australian Standard compliant construction documentation, and digital coordination across eight project types in Melbourne, Victoria and Chennai, Tamil Nadu. Filter by project type, delivery duration or solutions rendered.
LATEST
PROJECTS
This is the space to introduce the Project section. Give a brief overview of the types of projects featured below.

PROJECT
NAME
A heritage dining hall restored and extended with a precise contemporary intervention. Arqissync delivered design development and construction documentation, modelled the coordinated Revit package with Revit sheet compilation and line weight optimization, resolved consultant clashes through multi-disciplinary federated models, and produced NCC, BCA and RESCODE compliant annotation across all issued sheets — minimising site RFIs through precise drafting.
Revit
ACC
Bluebeam

PROJECT
NAME
A heritage dining hall restored and extended with a precise contemporary intervention. Arqissync delivered design development and construction documentation, modelled the coordinated Revit package with Revit sheet compilation and line weight optimization, resolved consultant clashes through multi-disciplinary federated models, and produced NCC, BCA and RESCODE compliant annotation across all issued sheets — minimising site RFIs through precise drafting.
Revit
ACC
Bluebeam

PROJECT
NAME
A heritage dining hall restored and extended with a precise contemporary intervention. Arqissync delivered design development and construction documentation, modelled the coordinated Revit package with Revit sheet compilation and line weight optimization, resolved consultant clashes through multi-disciplinary federated models, and produced NCC, BCA and RESCODE compliant annotation across all issued sheets — minimising site RFIs through precise drafting.
Revit
ACC
Bluebeam

PROJECT
NAME
A heritage dining hall restored and extended with a precise contemporary intervention. Arqissync delivered design development and construction documentation, modelled the coordinated Revit package with Revit sheet compilation and line weight optimization, resolved consultant clashes through multi-disciplinary federated models, and produced NCC, BCA and RESCODE compliant annotation across all issued sheets — minimising site RFIs through precise drafting.
Revit
ACC
Bluebeam
Education
A heritage dining hall restored and extended with a precise contemporary intervention. Arqissync delivered design development and construction documentation, modelled the coordinated Revit package with Revit sheet compilation and line weight optimization, resolved consultant clashes through multi-disciplinary federated models, and produced NCC, BCA and RESCODE compliant annotation across all issued sheets — minimising site RFIs through precise drafting.
Revit
ACC
Bluebeam

Education
Detailed BIM coordination and documentation supporting a large, complex educational campus. Arqissync established the BIM execution plan, coordinated consultant models across structures and MEP services through multi-disciplinary federated models and Navisworks coordination, and delivered a full construction documentation set (CD set) with controlled drawing standards.
Revit
ACC
Navisworks

Public Spaces
A luminous place of gathering resolved through disciplined geometry and coordinated documentation. Arqissync produced the NCC, BCA and RESCODE compliant construction documentation set, modelled the asset information for digital twin creation, and coordinated lighting, structural and MEP services consultants through multi-disciplinary federated models to protect the design's clarity.
Revit
ACC
Twinmotion

Multi-Residential Developments
A mid-rise residential development translated from design intent into a coordinated delivery package. Arqissync documented the full construction documentation set including floor plans drawings, elevation drawings, section drawings and door threshold, window head and door jamb details, coordinated consultant models through clash detection, and delivered NCC, BCA and RESCODE compliant tender and working drawings aligned to the studio's graphic standards.
Revit
ACC
Bluebeam

Public Spaces
Documentation and digital coordination for a high-performance public recreation environment. Arqissync delivered the BIM model, automated repetitive documentation tasks through Dynamo scripting and Revit API customization, and produced the NCC, BCA and RESCODE compliant construction documentation set with tight coordination across pool, structural and MEP services consultants.
Revit
Dynamo
Navisworks
.webp)
Commercial & Retail
A commercial tower documentation package delivered from design development through a coordinated construction set. Arqissync resolved curtain wall details and façade details, coordinated structures and facade consultants, and produced the full construction documentation with NCC, BCA and RESCODE compliant annotation — minimising site RFIs through precise drafting.
Revit
Dynamo
Rhino

Health
Healthcare documentation requiring tight coordination across medical services, NCC, BCA and RESCODE compliance standards and complex consultant models. Arqissync delivered the coordinated BIM package, resolved clashes across medical gas, structural and MEP services through multi-disciplinary federated models and Navisworks coordination, and produced construction documentation ready for tender.
Revit
Dynamo
Solibri
Public Spaces
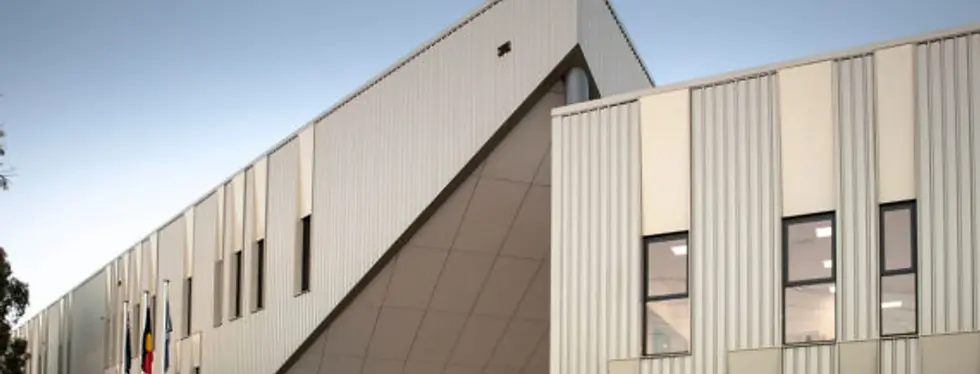
A civic library documented with careful attention to public experience, natural light and material resolution. Arqissync produced the NCC, BCA and RESCODE compliant construction documentation, modelled the asset information with LOD 400 & LOD 500 digital twin modelling and COBie data integration, and coordinated consultant models to protect the design's public intent.
Revit
Twinmotion
Bluebeam
.webp)
Mixed Use Developments
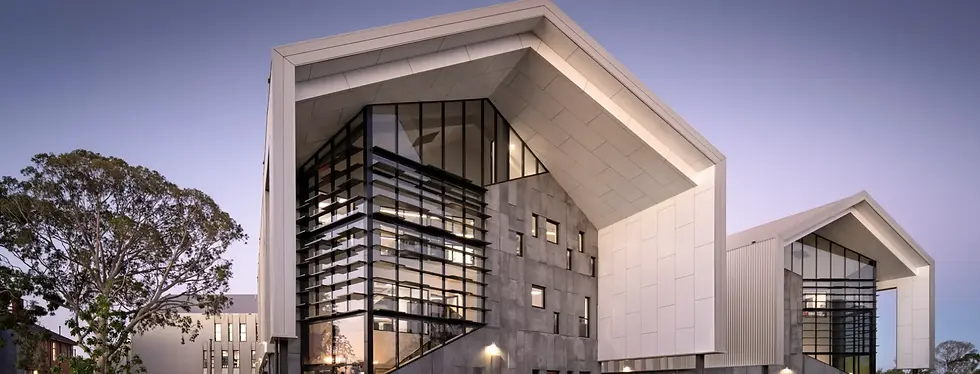
A vertical mixed-use precinct combining residential, hotel and retail podium. Arqissync led design development modelling, established the BIM execution plan and coordinated structural, facade and MEP services consultants through multi-disciplinary federated models and clash detection during the early documentation phases.
Revit
ACC
Grasshopper

Residential
A bespoke residence where detailing and material resolution define the outcome. Arqissync delivered design development modelling, NCC, BCA and RESCODE compliant construction documentation including waterproofing details and construction detail drawings, and coordinated consultant models to protect the architectural intent.
Revit
Twinmotion

Urban Spaces
A strategic urban masterplan documented from public realm strategy through to asset handover. Arqissync modelled the information-rich asset with LOD 400 & LOD 500 digital twin modelling and COBie data integration, coordinated infrastructure consultants through multi-disciplinary federated models, and delivered handover data for asset lifecycle management.
Revit
ACC
QGIS

SECTORS
Eight project types, one documentation standard.
NCC, BCA and RESCODE compliant construction documentation and BIM coordination across the sectors shaping Australian construction — delivered from Melbourne, Victoria and Chennai, Tamil Nadu.

Mixed Use Developments
Integrated precincts combining residential, commercial and retail into coordinated vertical communities.

Multi-Residential Developments
Mid- to high-rise living documented to repeatable, NCC, BCA and RESCODE compliant standards.

Residential
Detached and bespoke homes where detailing and material resolution define the outcome.

Public Spaces
Civic and community buildings documented for public experience and longevity.

Education
Campuses and learning environments coordinated across complex consultant teams.

Commercial & Retail
Towers, tenancies and storefronts delivered to tender and construction issue — outsource BIM and drafting services for commercial projects.

Health
Healthcare facilities requiring tight coordination across services and compliance.

Urban Spaces
Masterplans and public realm documented from strategy through delivery.